Me. Us. Berlin.
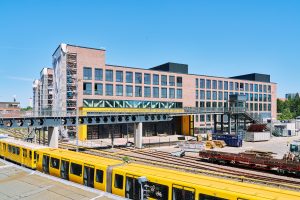
Study, Work, Become a Part of Berlin
Education can be understood as the transfer of knowledge. Or as the moment when people find their place.
For BVG, one thing was clear: the new training campus at the Olympic Stadium should be more than just a training facility. The goal was to create a work and learning environment that fosters a sense of identity, promotes community, and showcases BVG’s diversity. Together with PwC, we translated this vision into a pilot space that naturally integrates learning, working, and collaboration. It serves as a model for the future of training—and for BVG’s future work environments.
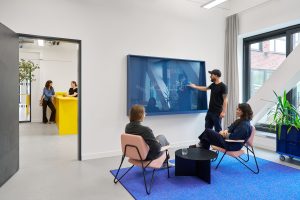

Where Workbench Meets Whiteboard
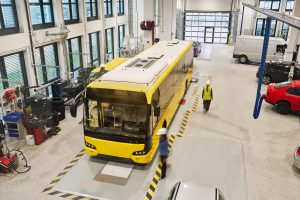
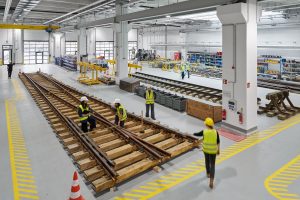
Directly above the workshop buildings, where apprentices work on real vehicles, tracks, and machinery, a modern “New Work” environment has been created. After all, training doesn’t end at the workbench.
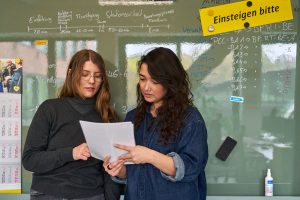
Ina Podzimek, project manager at Kinzos, sums it up:
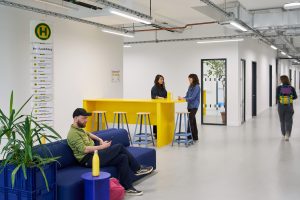
“At the BVG, work environments are usually spread out across the entire city—but here, during training, they all come together under one roof. That’s exactly what we’ve translated into the spatial design: The space functions like a transit network with stations—ranging from focused workstations to areas for communication.”
It doesn’t get much more BVG than this
Anyone who moves millions of people every day needs a strong identity. That’s why we didn’t want to design just any office space.

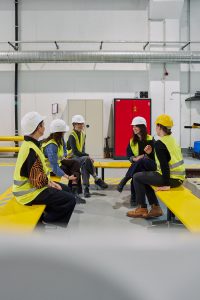
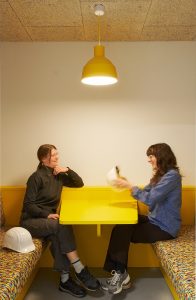
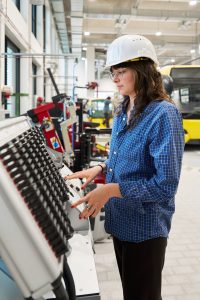
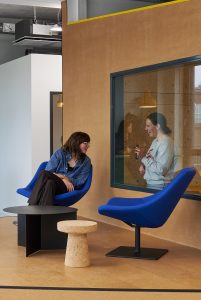
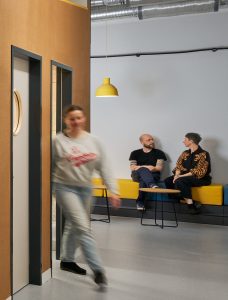
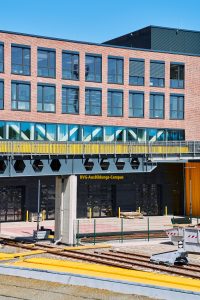
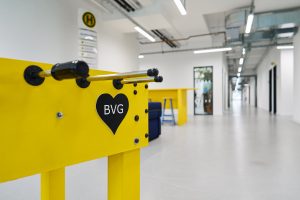
The pilot program supports approximately 457 apprentices from six trades as they enter the workforce. It demonstrates how “New Work,” “Learning Spaces,” and vocational training in the public sector can come together. Or to put it another way: Here, people don’t just learn a trade. They become part of the BVG—and, in doing so, part of Berlin.
| Client | BVG Vocational Training Administration Team |
| GFA | Unknown for the entire building; total usable floor area of the pilot area + MUFU room: approx. 500 m² (excluding common areas) |
| Year | January 2024 – December 2025 |
| Architecture | Implenia Hochbau GmbH |
| Typology | Training Campus, Educational Facilities, Learning Environment, New Work, Work Environments, Public Sector |
| Scope | Development and implementation of innovative office and learning spaces in a pilot area: Workplace Strategy, user workshops, change management consulting, interior architecture, learning spaces, spatial design, graphic design, construction supervision, and implementation of the pilot area |