Open layout. Cleverly zoned.
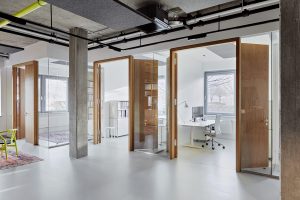
New work environments don’t start with furniture. They start with the question of how people actually want to work. That’s why, for the administration and communications center at hit-Technopark, a work environment was created that views openness and concentration not as opposites, but as a team.
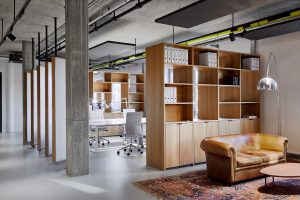
Not every open space is actually one
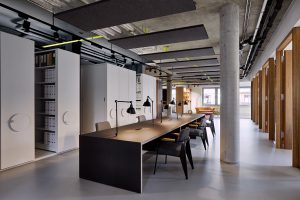
The door as a tool
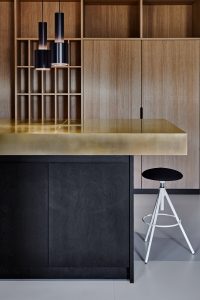
The kitchen as a hub for communication
The spacious kitchen counter serves as the social hub of the office. From here, conversations, meetings, and interactions branch out into different areas, ranging from the library to lounges and conference rooms. This creates a work environment that fosters daily interaction with tenants, visitors, and partners while also supporting the team’s ability to focus.
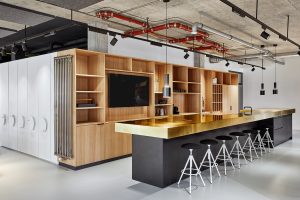
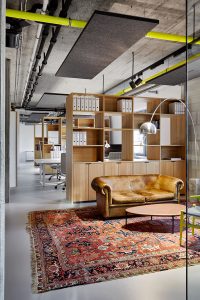
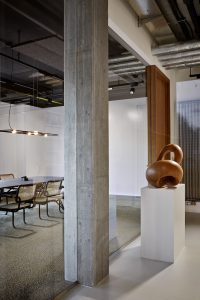
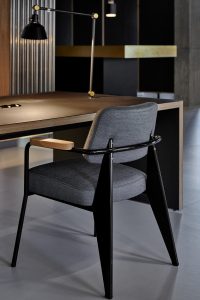
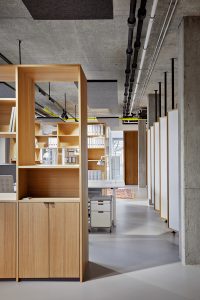
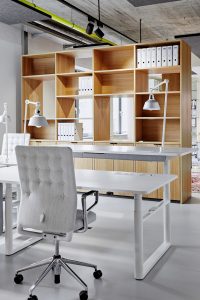
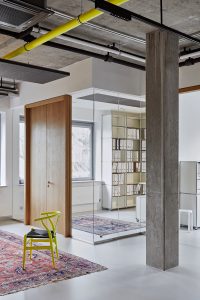
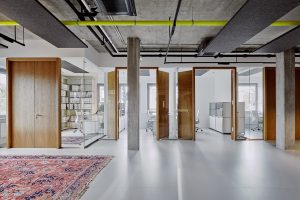
More than 600 people work at the Tempowerk, which spans an area of approximately 30,000 m². At the heart of this network is the office of Christoph Birkel and his team: a service point, communications hub, and meeting place all in one. As a result, daily life here is bustling, with visitors, tenants, and contractors constantly coming and going. The new office has created a work environment that responds precisely to this dynamic: transparent, flexible, and open—without losing sight of the need for focused work. It’s a place that demonstrates that effective collaboration requires one thing above all else: the right spaces for it.
With Kinzo’s acquisition of Ply in 2024, experience, teams, and expertise have come together. Since then, select projects from the Ply portfolio have been continued as part of the shared body of experience within the Kinzo portfolio.
| Category | PLY part of KINZO |
| Client | Tempowerk |
| Year | 2019 |
| Typology | Technologiepark |
| Scope | Interior Design, Phases 1–9 |