The new world of work at Geometry Global Hamburg.
Historic Structure. New Perspectives.
New Work, PLY part of KINZO, Hamburg, 2017
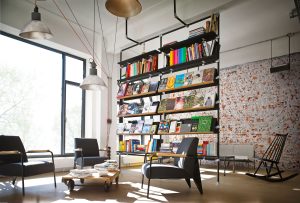
Creative work requires spaces that adapt to the needs of the people using them. For Geometry Global’s Hamburg office, a work environment was created that fosters collaboration, facilitates concentration, and accommodates a wide variety of work styles. Spanning approximately 2,000 m², the concept combines open workspaces with a variety of areas for interaction, discussion, and quiet reflection.
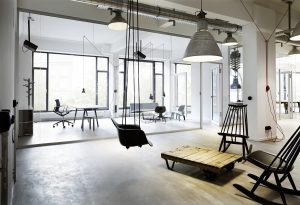
The focus is not on the workspace, but on collaboration. A space for shared activities, open meeting areas, a library, lounges, and kitchens create a variety of spaces that flexibly support the workday.
The entrance area, designed as a café, welcomes visitors just as naturally as it does coworkers on their way to their first cup of coffee of the day.
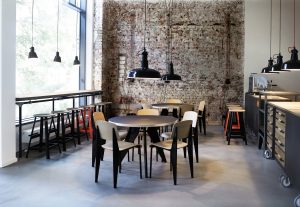
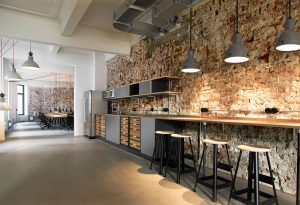
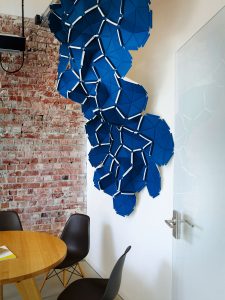
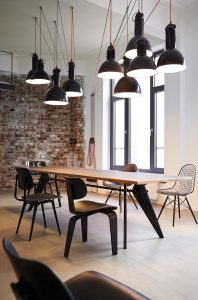
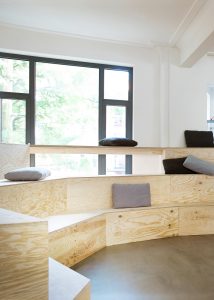
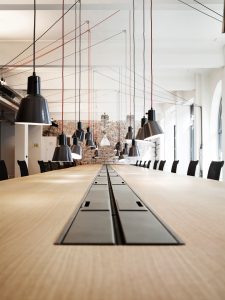
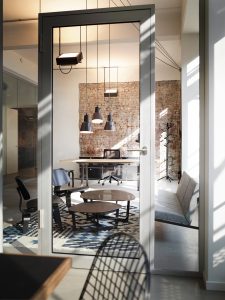
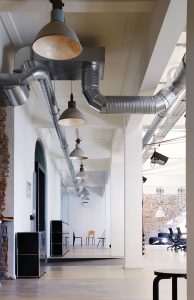
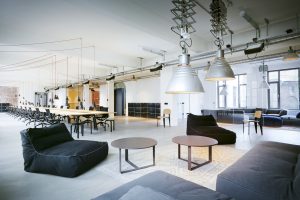
An integrated lighting concept supports the various uses of the space and creates a warm, adaptable atmosphere. The result is a work environment that is not only functional but also allows the culture and dynamism of a creative organization to be experienced spatially.
With Kinzo’s acquisition of Ply in 2024, experience, teams, and expertise have come together. Since then, select projects from the Ply portfolio have been continued as part of the shared body of experience within the Kinzo portfolio.
Fotos: Studio 747
| Category | PLY part of KINZO |
| Client | Geometry Global |
| Location | Hamburg |
| Year | 2017 |
| Typology | International Creative Agency |
| Scope | Interior Design, Phases 0–9 |