More flexibility. Fewer strict rules.
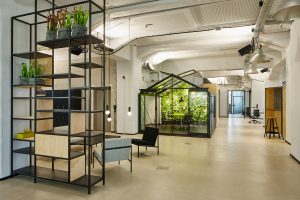
DELOITTE DÜSSELDORF – An Old Factory for New Ways of Working
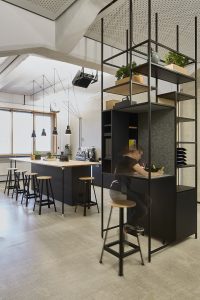
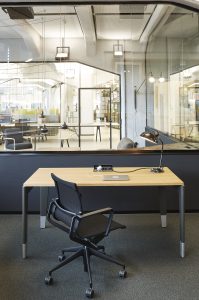
A project-based digital studio has been created in a former weapons factory in Düsseldorf, one that consistently prioritizes openness, flexibility, and collaboration. The impressive industrial architecture—with its high ceilings, exposed structural elements, and spacious areas—forms the foundation for a work environment that can continuously adapt.
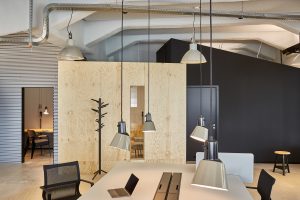
Boxes Instead of Borders
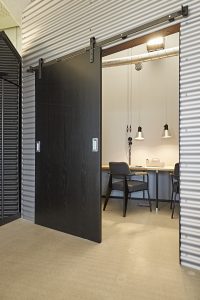
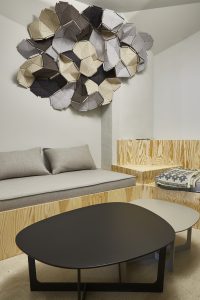
The concept is based on the idea of integrating retreat and meeting areas into the open space as distinct spatial units. Whether it’s a wooden box, a “sauna,” or a greenhouse, these various themed spaces provide a sense of orientation and enable diverse ways of working within a shared environment.
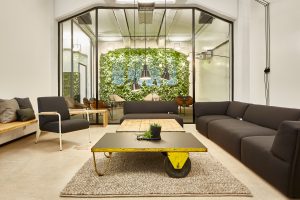
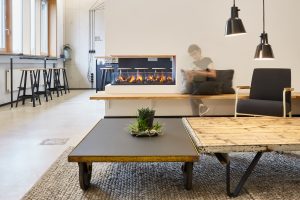
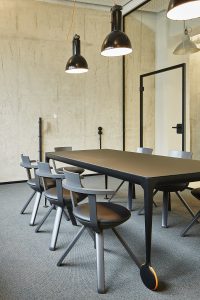
DELOITTE COLOGNE—Classic Meets Modern
For the Cologne branch, a modern work environment was created across approximately 2,560 m² and three floors, combining traditional consulting structures with flexible work styles. In addition to open-space areas and quiet rooms for focused work, the concept includes a kitchen-dining area, a library with quiet workstations, several lounge areas, and a variety of meeting spaces for both formal and informal gatherings.
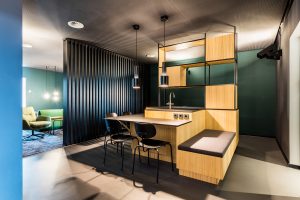
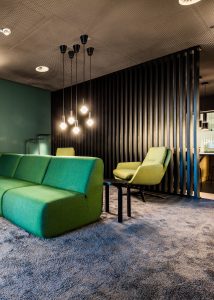
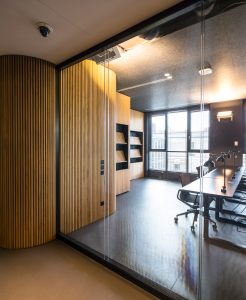
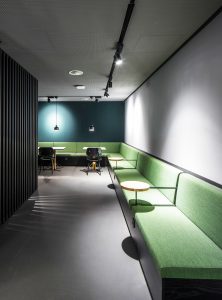
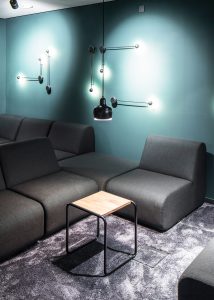
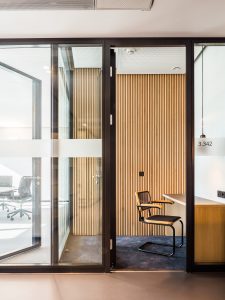
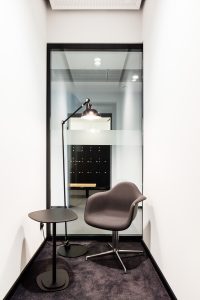
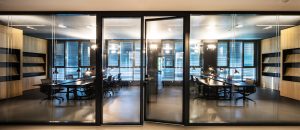
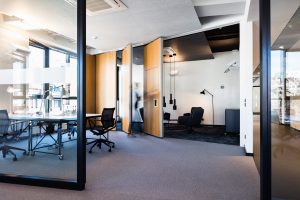
Whether it’s a digital studio in a former industrial warehouse or a modern consulting space spread across several floors: both projects in Düsseldorf and Cologne demonstrate how work environments can be created that respond flexibly to change while also developing a strong spatial identity.
With Kinzo’s acquisition of Ply in 2024, experiences, teams, and expertises have been brought together. Since then, selected projects from the Ply portfolio have been continued as part of the shared body of experience within the Kinzo portfolio.
| Category | PLY part of KINZO |
| Client | Deloitte |
| Location | Düsseldorf, Cologne |
| Year | 2018 |
| Typology | International Engineering, Architecture, and Management Consulting |
| Scope | Interior Design LPH (0) 1-9 |