Places for Collaboration in a Time of Change
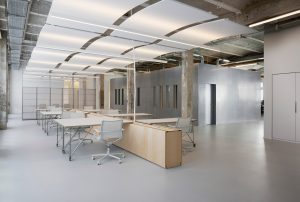
Ramboll commissioned two work environments at very different locations: the historic Wilhelmhallen in Berlin and the new headquarters at the Marzipanfabrik in Hamburg. Both projects embody the same philosophy—viewing the office as a place for exchange, knowledge transfer, and interaction—while responding to entirely different spatial conditions and cultural contexts.
RambollI Berlin I Wilhelmhallen
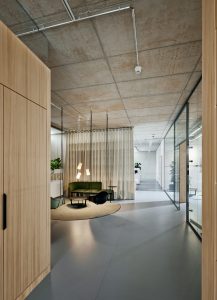
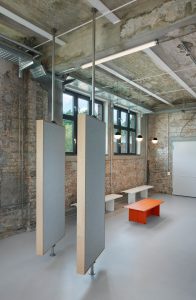
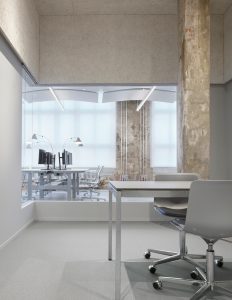
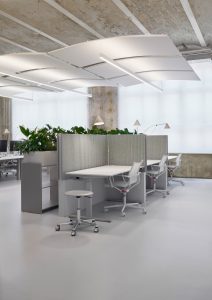
At the Wilhelmhallen, a former iron foundry, a work environment has been created that offers space for exchange, concentration, and new forms of collaboration. Rather than rigid spatial layouts, the concept is characterized by open sightlines, flexible uses, and multifunctional areas. The result is a place that adapts to the needs of its users—not the other way around.
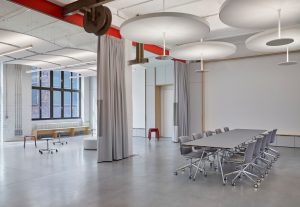
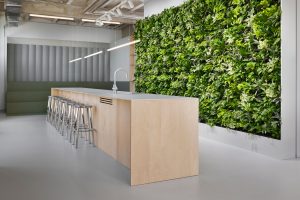
Communication as a Spatial Principle
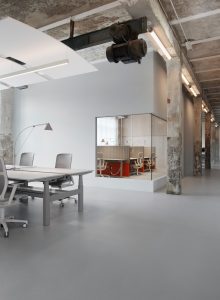
Ramboll Headquarters I Hamburg
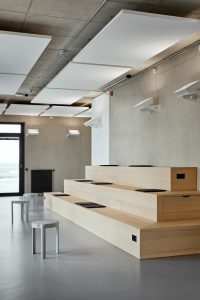
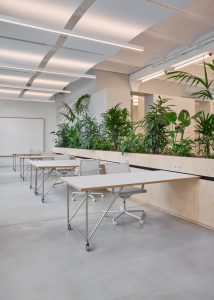
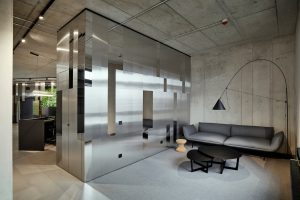
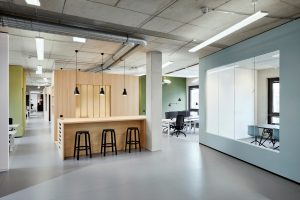
For Ramboll’s new headquarters in Hamburg’s Marzipanfabrik, a workspace covering approximately 3,000 m² was created for nearly 190 employees. The goal was not to accommodate as many workstations as possible, but to create a place that brings people together—a place for exchange, collaboration, and everything that even the best video conference can only achieve to a limited extent.
First the culture, then the floor plan
The Woodworm as a Navigation System
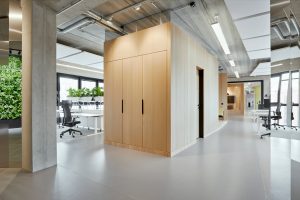
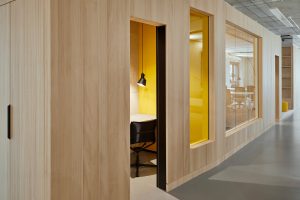
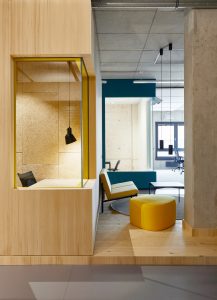
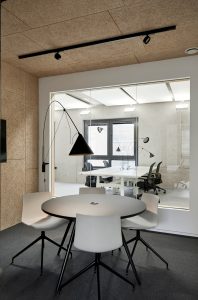
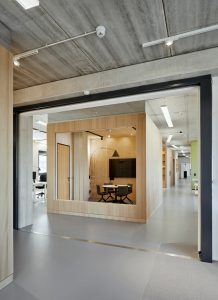
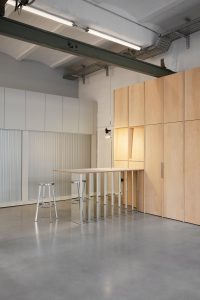
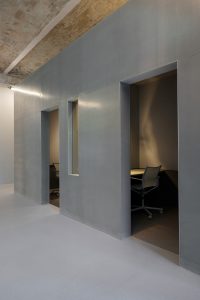
The particular challenge posed by the space lay in its structure: a building wing over 200 meters long with great depth and an almost continuous sequence of rooms. A continuous wooden structure runs through the building along the central zone. The so-called “woodworm” connects phone booths, libraries, meeting rooms, lounges, and service areas into a cohesive ribbon of space. It organizes the space, provides orientation, and gives the office an identity that is immediately recognizable even without a wayfinding system.