Thinking globally. Made in Munich.

When Standards Meet Character
How do you create a location for a Japanese company with international operations that aligns with its global brand while still having a distinctively Munich feel?

From Floor Plan to Posture
The space was organized functionally. Workstations lined the facade, with a functional central zone; it was very open, with little structure and little character. The space served its purpose, but it didn’t tell a story.
Our new design takes a consistent new approach to the floor plan.
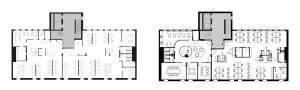

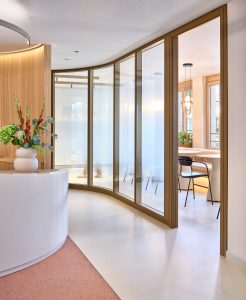
Room-within-a-room elements organize the various work areas within the space: They provide orientation while also incorporating acoustic solutions, storage, coat racks, and separate communication areas, all without fragmenting the space.

Japanese tranquility. Munich warmth.
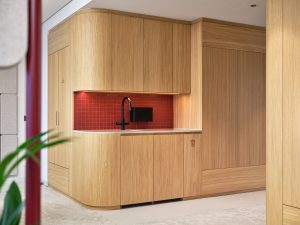
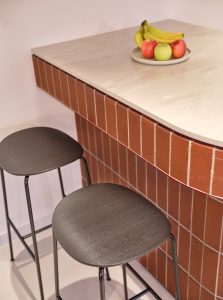
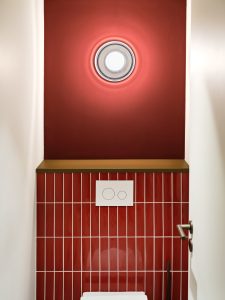
The most striking spaces often emerge from contrasts. Here, the clarity and precision of international design standards meet the region’s material culture. Soft color tones, calm spatial structures, and the brand’s graphic order blend with felt, brick, bronze, and references to local materials.







Faster than the Calendar

The international design guidelines set the framework; KINZO adapts it to the Munich context. Clean geometries, soft colors, and a precise brand aesthetic meet warm materials and local references. This ensures that the location remains an unmistakable part of the global brand while simultaneously embodying the essence of Munich—without veering into the folkloric. After all, global guidelines and local identity are not mutually exclusive. All you need is a design partner who speaks both languages.
| Client | International insurance company with Japanese roots |
| Year | 2025–2026 |
| Location | Sendlinger Tor, Munich |
| GFA | 595 m² |
| Architecture | k.A. |
| Typology | Workplace Strategy, Interior Design, Design and General Contractor Bidding, as well as Design Quality Assurance during Planning and Implementation (Service Phases 1–3 and 8) |
| Scope | LP 1-7, KOL, Storytelling/Design Guide, Component Catalog for the Historic Preservation Authority |