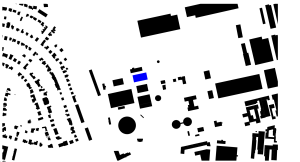
Site Development in Existing Properties.
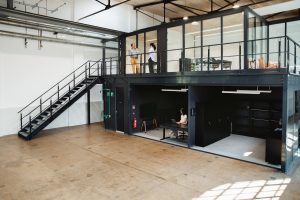
Marienpark is not new territory for us. We worked here for the client as early as 2023, developing floor plan scenarios for office, laboratory, and production spaces, as well as a style guide and signage system.
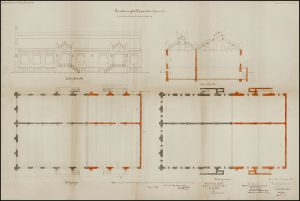
In Marienpark, we see the potential that is essential for successful neighborhood development: identity, history, and a strong building stock.
Experience, taken to the next level
With Marienpark, we were able to build on this experience with the site, this time in the heart of a historic district. Our task is not to reinvent it, but to think strategically about its future. From the client’s perspective, it wasn’t just about a hall, but about the question of what role this place can play for Berlin in the future. Our task: to bridge the gap between neighborhood strategy, urban planning, and architecture.
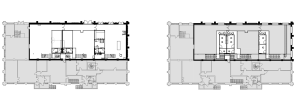
Strategy Meets Execution
We developed a flexible solution that integrates historic preservation, new requirements, and the development of the entire site. For the 663 m² hall—formerly used as a steel warehouse—located in the former social and storage building of the Mariendorf Gas Works, we planned its conversion into three workshops with temporary office and meeting spaces.
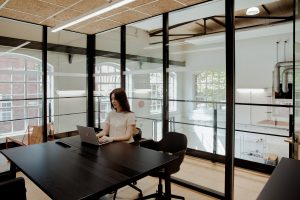
Transformation with a system
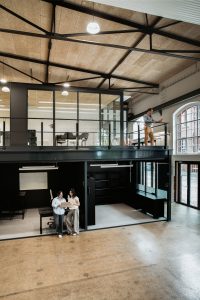
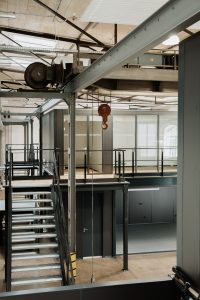

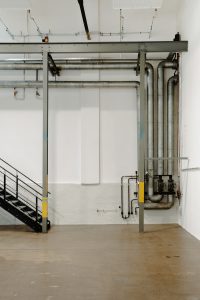
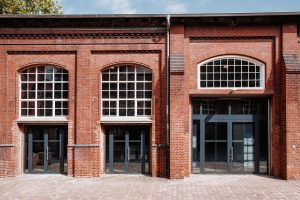
Our range of services extends from storytelling and design guidelines to a component catalog for the historic preservation authority, as well as planning phases LP 1–7, bidding, contract award, and artistic direction (KOL).
This is how on-site experience translates into concrete transformation of existing structures: not as an isolated interior renovation, but as a building block of long-term site development.
| Client | BMDF Gewerbepark Berlin-Mariendorf GmbH & Co. KG / Investa |
| Year | 2025–2026 |
| Location | Berlin-Tempelhof, Marienpark |
| GFA | 663 m² |
| Architecture | A historically protected industrial building on the site of the former Mariendorf gasworks |
| Typology | Neighborhood Development, Renovation of Existing Buildings, Historic Landmarks, Revitalization of Industrial Architecture |
| Scope | LP 1-7, KOL, Storytelling/Design Guide, Component Catalog for the Historic Preservation Authority |